
$374,900
2407 Westwood Drive, Arlington, TX 76012
- 4
- beds
- 2
- baths
- 2,373
- sqft
Est. with seller financing: $3,593/mo
- Single-family
- Built in 1966
- 10,890 sq ft lot
- $158/sqft
- Tarrant County
Interested in this home?
Seller financing is available to qualified buyers.
About this home
Listing courtesy of Lauren Decker, 6th Ave Homes · MLS #21421288 · 817-631-9803
Facts & features
Interior
Features
- Built In Features
Heating & cooling
- Heating: Central
- Cooling: Central Air
Flooring
- Carpet
Appliances
- Dishwasher
- Electric Cooktop
- Electric Oven
Fireplace
- Fireplaces: 1
- Living Room
Laundry
- Laundry In Utility Room
Exterior & lot
Construction
- Style: Traditional, Detached
- Stories: 2
- Roof: Composition
- Foundation: Slab
- Materials: Brick
Parking
- Garage spaces: 2
- Additional Parking
- Concrete
- Driveway
- Garage
- Garage Door Opener
- Oversized
Community
Neighborhood
- Subdivision: Oaks, The (Arlington)
Schools
- District: Arlington ISD
- Elementary: Pope
- Middle: Shackelford
- High: Lamar
Financial & listing details
Listing
- Price per sq ft: $158
- County: Tarrant
- Financing: Financing available from HFP, powered by Doorly
Estimated payment with seller financing
- Principal & interest
- $2,715/mo
- Property taxes (est.)
- $703/mo
- Homeowners insurance (est.)
- $175/mo
- Loan amount
- $337,410
- Seller financing rate (est.)
- 9.00%
- Term
- 30-year fixed
This estimate uses our seller financing program's rate. Taxes are estimated at 2.25% of the price because this listing has no full-year tax amount (common for new construction); actual taxes may differ and insurance is estimated. Your actual payment may be higher. Estimate only. Your final rate, payment, and terms are based on approval. This is not a commitment to lend.
Location
Love this home?Let's find a way to make it yours.
Powered byDoorlyA traditional mortgage isn't the only way. Self-employed, lower credit, ITIN, or turned down before? You may have another option.
Offered by HFP, powered by Doorly, only on this site, not by the seller or listing agent. Subject to underwriting and approval.
How our financing program works
- 1
Get qualified
Answer a few quick questions and see the down payment you'd need. It takes about a minute and doesn't pull your credit.
- 2
Make it your home
Once you're approved, our lending partner buys the home from the seller at closing. The seller is paid in full and never carries a loan.
- 3
Own it
It resells the home to you at the same closing, with financing, so the title is in your name.
This is different from traditional seller financing, where the seller lends you the money. See the full requirements
More homes in Arlington
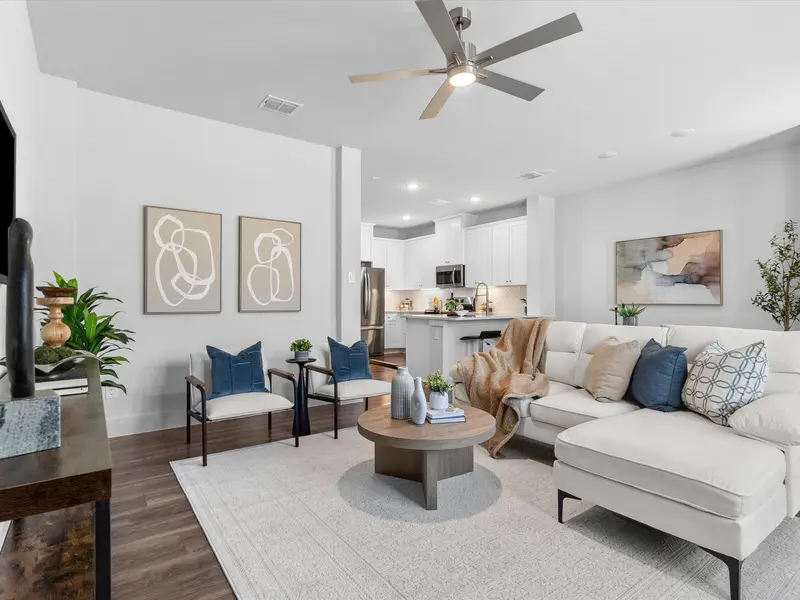 Financing available
$375,000
$3,975/moest. with seller financing
3 bd · 2.5 ba · 1,710 sqft · Townhome
1423 Silver Marten Trail, Arlington, TX 76005
Explore your options to buy this home.
 MLS # 21340375
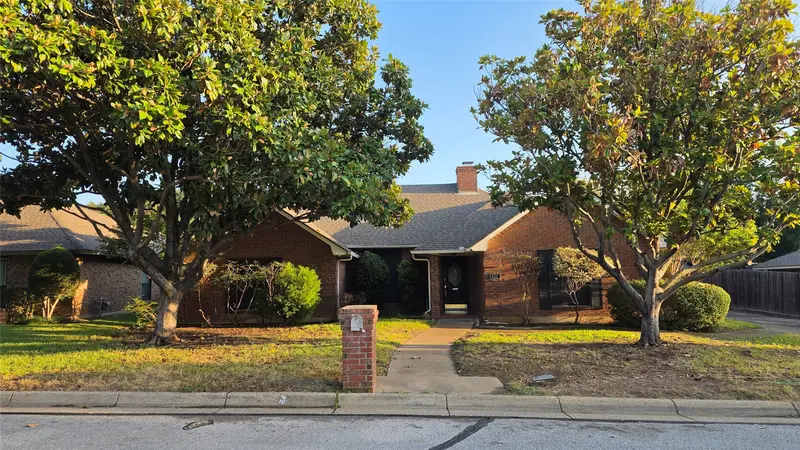 Financing available
$375,000
$3,594/moest. with seller financing
4 bd · 3 ba · 2,474 sqft · Single-family
4401 Waycross Drive, Arlington, TX 76016
Explore your options to buy this home.
MLS # 21370741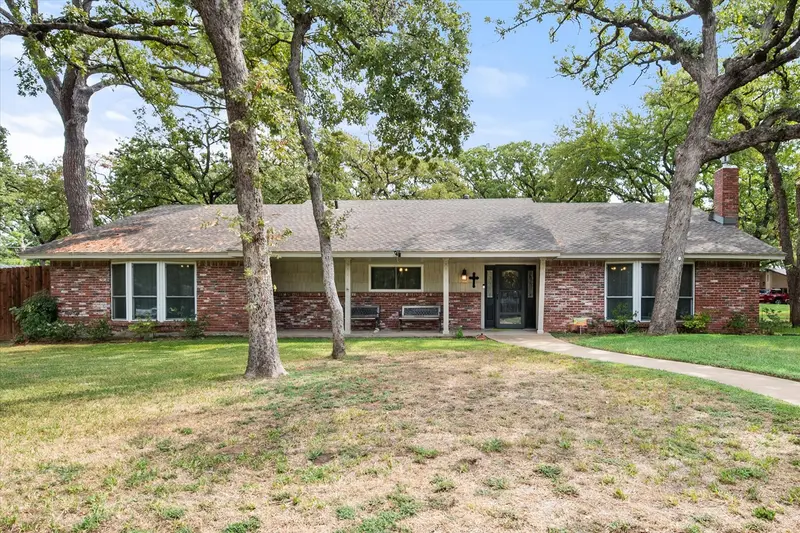 Financing available
$375,000
$3,385/moest. with seller financing
4 bd · 2.5 ba · 3,000 sqft · Single-family
1001 Whispering Oak Court, Arlington, TX 76012
Explore your options to buy this home.
MLS # 21395896