
$274,900
1304 Glenwood Circle, Breckenridge, TX 76424
- 3
- beds
- 2
- baths
- 1,332
- sqft
Est. with seller financing: $2,566/mo
- Single-family
- Built in 2022
- 11,326 sq ft lot
- $206/sqft
- Stephens County
Interested in this home?
Seller financing is available to qualified buyers.
About this home
Listing courtesy of Amanda Collins, 1st Choice Real Estate · MLS #21416916 · 817-281-1300
Facts & features
Interior
Features
- Decorative Designer Lighting Fixtures
- Eat In Kitchen
- Granite Counters
- High Speed Internet
- Kitchen Island
- Open Floorplan
- Pantry
- Cable Tv
- Wired For Sound
Heating & cooling
- Heating: Central, Electric
- Cooling: Central Air, Ceiling Fans
Flooring
- Luxury Vinyl Plank
Appliances
- Dishwasher
- Electric Range
- Disposal
- Microwave
Laundry
- Washer Hookup
- Dryer Hookup
- Electric Dryer Hookup
- In Hall
- Stacked
Exterior & lot
Construction
- Style: Farmhouse, Modern, Detached
- Stories: 1
- Roof: Shingle
- Foundation: Slab
- Materials: Rock, Stone
Parking
- Garage spaces: 1
- Driveway
- Garage Faces Front
Lot
- Back Yard
- Interior Lot
- Irregular Lot
- Lawn
Community
Neighborhood
- Subdivision: Morris Acres
Schools
- District: Breckenridge ISD
- Elementary: East
- Middle: Breckenrid
- High: Breckenrid
Financial & listing details
Listing
- Price per sq ft: $206
- County: Stephens
- Financing: Financing available from HFP, powered by Doorly
Estimated payment with seller financing
- Principal & interest
- $1,991/mo
- Property taxes
- $447/mo
- Homeowners insurance (est.)
- $128/mo
- Loan amount
- $247,410
- Seller financing rate (est.)
- 9.00%
- Term
- 30-year fixed
This estimate uses our seller financing program's rate. Taxes are from listing data and insurance is estimated. Your actual payment may be higher. Estimate only. Your final rate, payment, and terms are based on approval. This is not a commitment to lend.
Location
Love this home?Let's find a way to make it yours.
Powered byDoorlyA traditional mortgage isn't the only way. Self-employed, lower credit, ITIN, or turned down before? You may have another option.
Offered by HFP, powered by Doorly, only on this site, not by the seller or listing agent. Subject to underwriting and approval.
How our financing program works
- 1
Get qualified
Answer a few quick questions and see the down payment you'd need. It takes about a minute and doesn't pull your credit.
- 2
Make it your home
Once you're approved, our lending partner buys the home from the seller at closing. The seller is paid in full and never carries a loan.
- 3
Own it
It resells the home to you at the same closing, with financing, so the title is in your name.
This is different from traditional seller financing, where the seller lends you the money. See the full requirements
More homes in Breckenridge
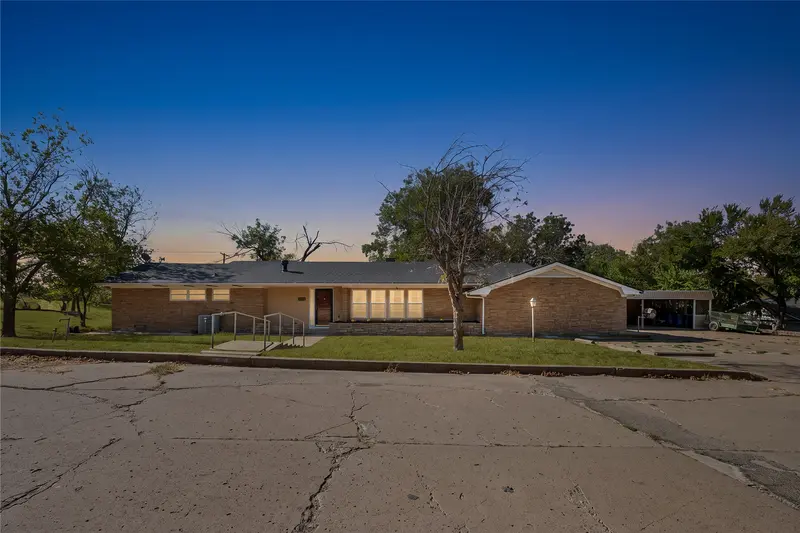 Financing available
$250,000
$2,381/moest. with seller financing
3 bd · 3 ba · 3,147 sqft · Single-family
1011 E Connell Street, Breckenridge, TX 76424
Explore your options to buy this home.
 MLS # 21376153
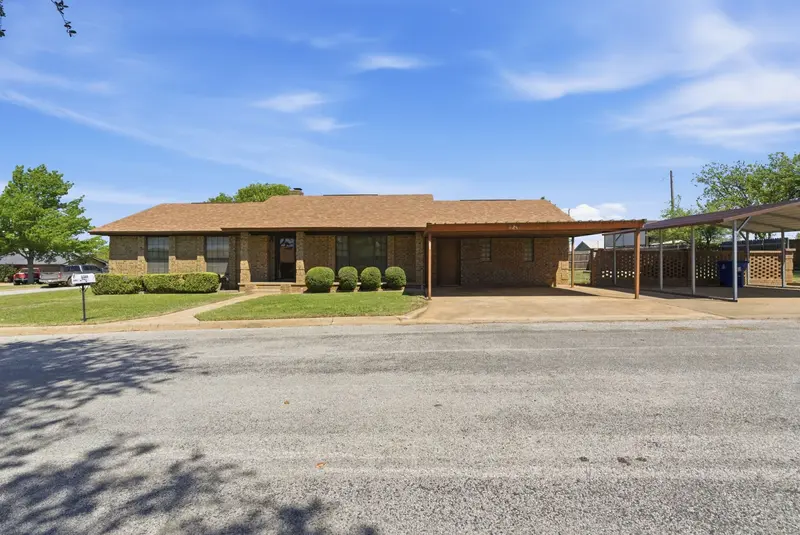 Financing available
$225,000
$2,155/moest. with seller financing
3 bd · 2 ba · 2,108 sqft · Single-family
2304 Sha Lane, Breckenridge, TX 76424
Explore your options to buy this home.
MLS # 21234113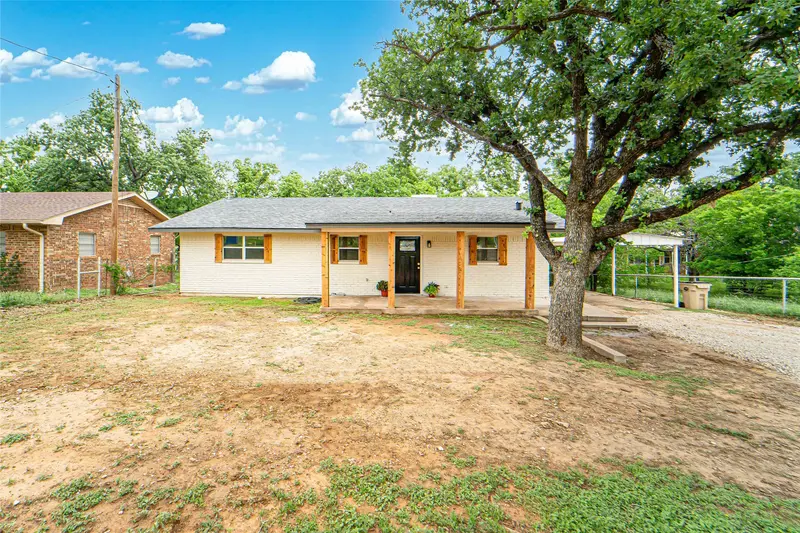 Financing available
$325,500
$2,761/moest. with seller financing
2 bd · 2 ba · 1,376 sqft · Single-family
774 County Road 220, Breckenridge, TX 76424
Explore your options to buy this home.
MLS # 21243700